Cherry Wood Cottage
Medium · 321 steps
PLATE No. 5 · STARTER HOUSE
173 steps ·25 × 25 × 15 ·Medium
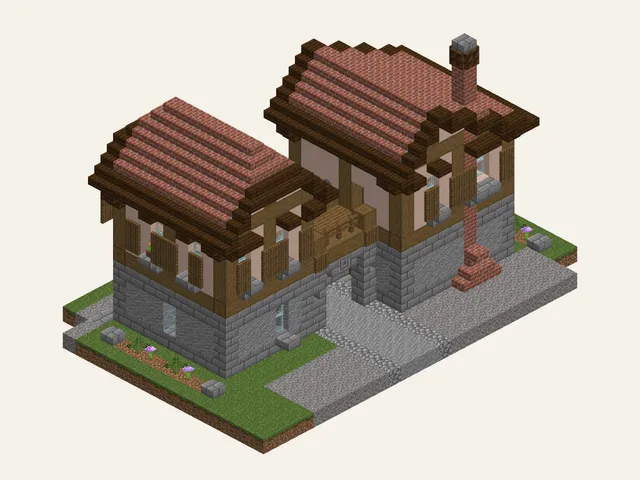
A stone cottage with a slate roof and brick chimney, joined to an open timber workshop with a crafting yard out front.
Works with Java and Bedrock block names. We'll ask where you play when you start.
1 · BLUEPRINT · FREE TO VIEW
One square is one block. Go up a layer with + and tap any square to see the block and the step it belongs to.
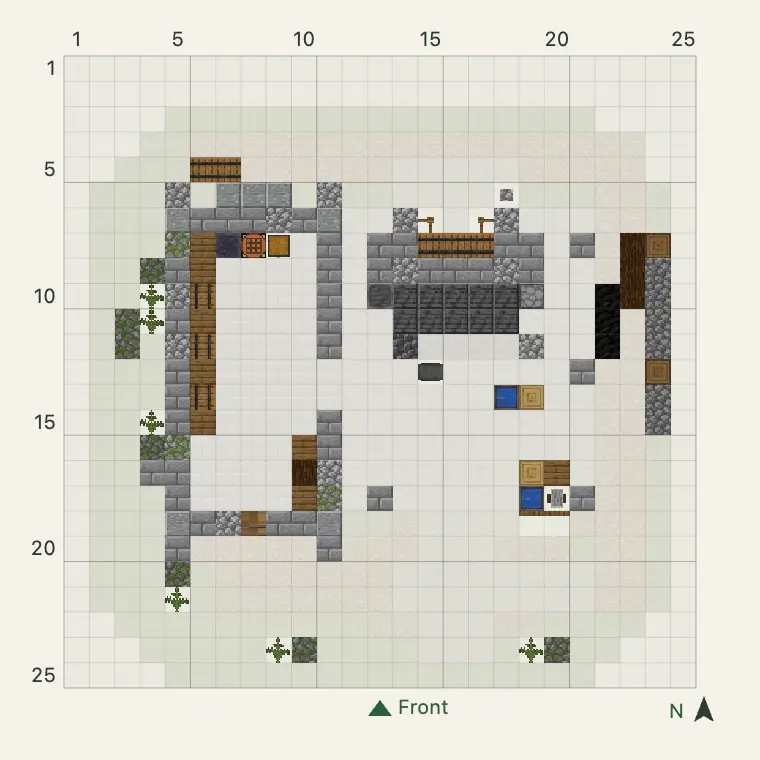
Front door faces south ↓
2 · SIZE AND BLOCK LIST · FREE
3 · NUMBERED STEPS · FIRST STEPS FREE
Steps 1–38 lay out the site and terrain. The building itself starts at step 39.
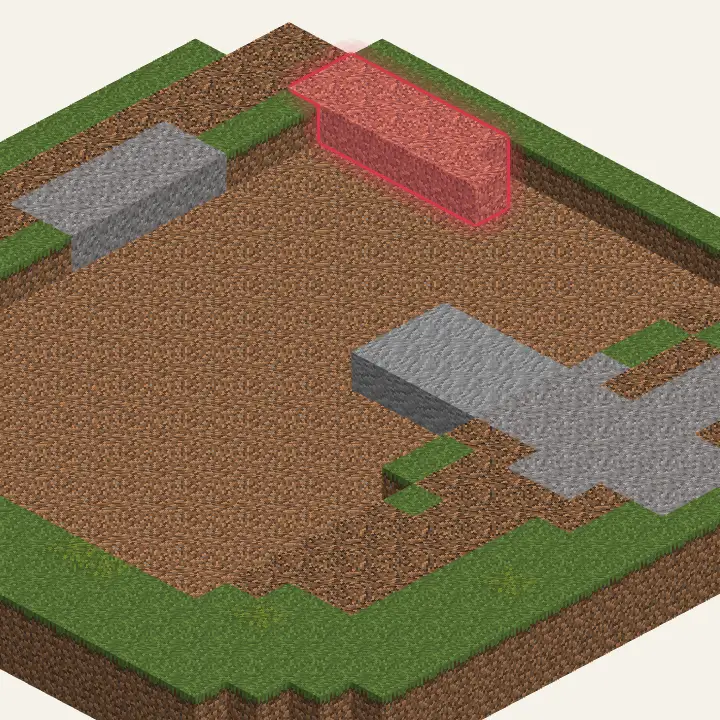 STEP 39Coarse Dirt×11Northeast foundation, going south · layer 2
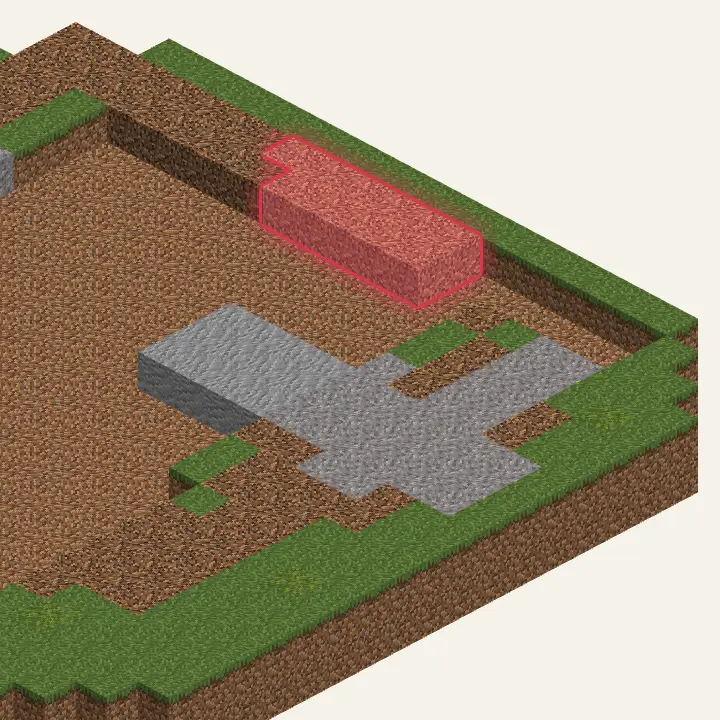 STEP 40Coarse Dirt×11East foundation, going south · layer 2
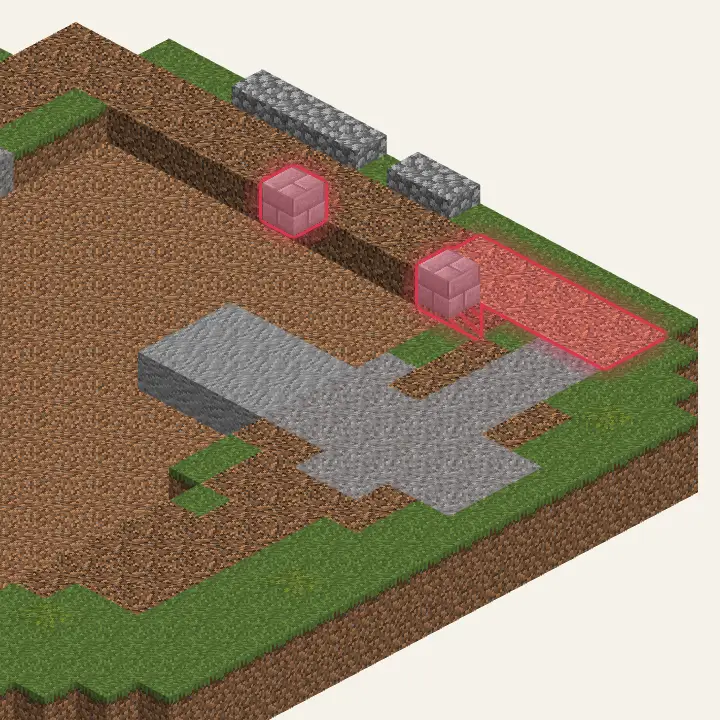 STEP 41Coarse Dirt×12Stone Bricks×2East foundation, going north · layers 2–3
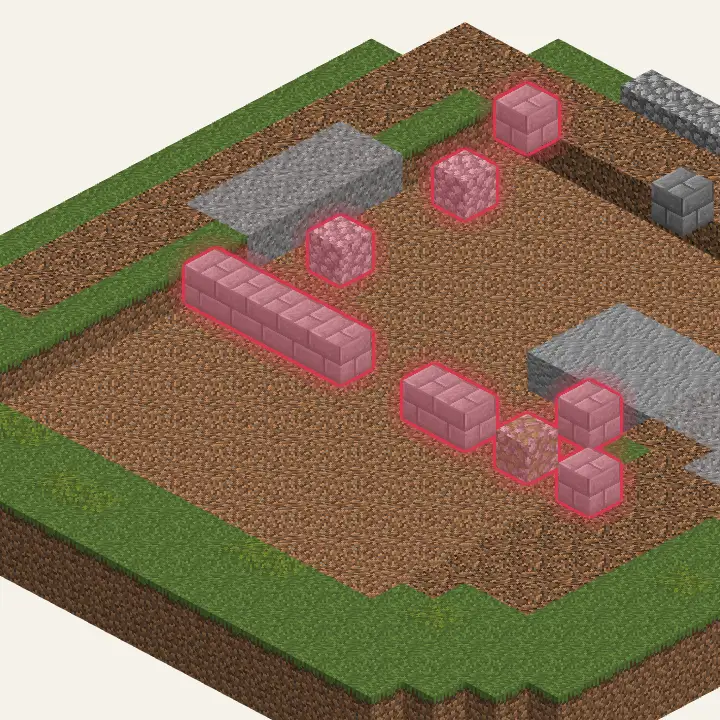 STEP 42Stone Bricks×10Cobblestone×2Mossy Cobblestone×1Central foundation · layer 3
173 steps in 7 chapters
Optional. Use these if you prefer Litematica or a structure block; the guide works without them.
Files come with Pro, or when you buy this build for $2.99.See options
Fieldstone Cottage is a Medium Minecraft starter house with 173 steps in 7 chapters, a 25 × 25 footprint and 16 layers of height. A stone cottage with a slate roof and brick chimney, joined to an open timber workshop with a crafting yard out front.
At about 2 hours of building it suits a survival world once you have a steady supply of wood and stone.
The bulk of it is Dirt (505), Stone Bricks (296) and Grass Block (153). In all it comes to 1,978 blocks in 63 types, which is about 82 stacks and 3 chests of storage.
Plan ahead for Grass Block: grass-type blocks only keep their top with a Silk Touch tool.
The Fieldstone Cottage blueprint has 16 layers on a 25 × 25 grid. Layer 1 is free to view, and every square shows the block and the step that places it. The front door faces south. Count from the same corner on every layer, using the numbers along the edge of the grid.
The 173 steps run through the site and terrain, the foundation, the walls, the floors, the roof, the interior and decor and landscaping. Steps 1–80 are free, ending with walls, which is a natural place to stop. The roof starts at step 88.
Choose a flat area of at least 25 × 25 blocks with room to walk around it. Turn it so the south-facing door meets your path. Want something else? Compare more starter house blueprints, or browse starter house ideas.
Breaking Grass Block without Silk Touch gives you dirt, so bring the right tool before the terrain steps. Count the roof from the corner you used on layer 1; starting from the other side leaves the ridge off-centre. If you turn the build, keep the original directions in mind: the step hints name walls by compass direction.