Tidegate Villa
Hard · 1,884 steps
PLATE No. 9 · CASTLE
3,002 steps ·70 × 70 × 56 ·Hard
A sandstone keep on a rocky headland, with a copper-capped tower, curtain walls and timber workshops inside the courtyard.
Works with Java and Bedrock block names. We'll ask where you play when you start.
1 · BLUEPRINT · FREE TO VIEW
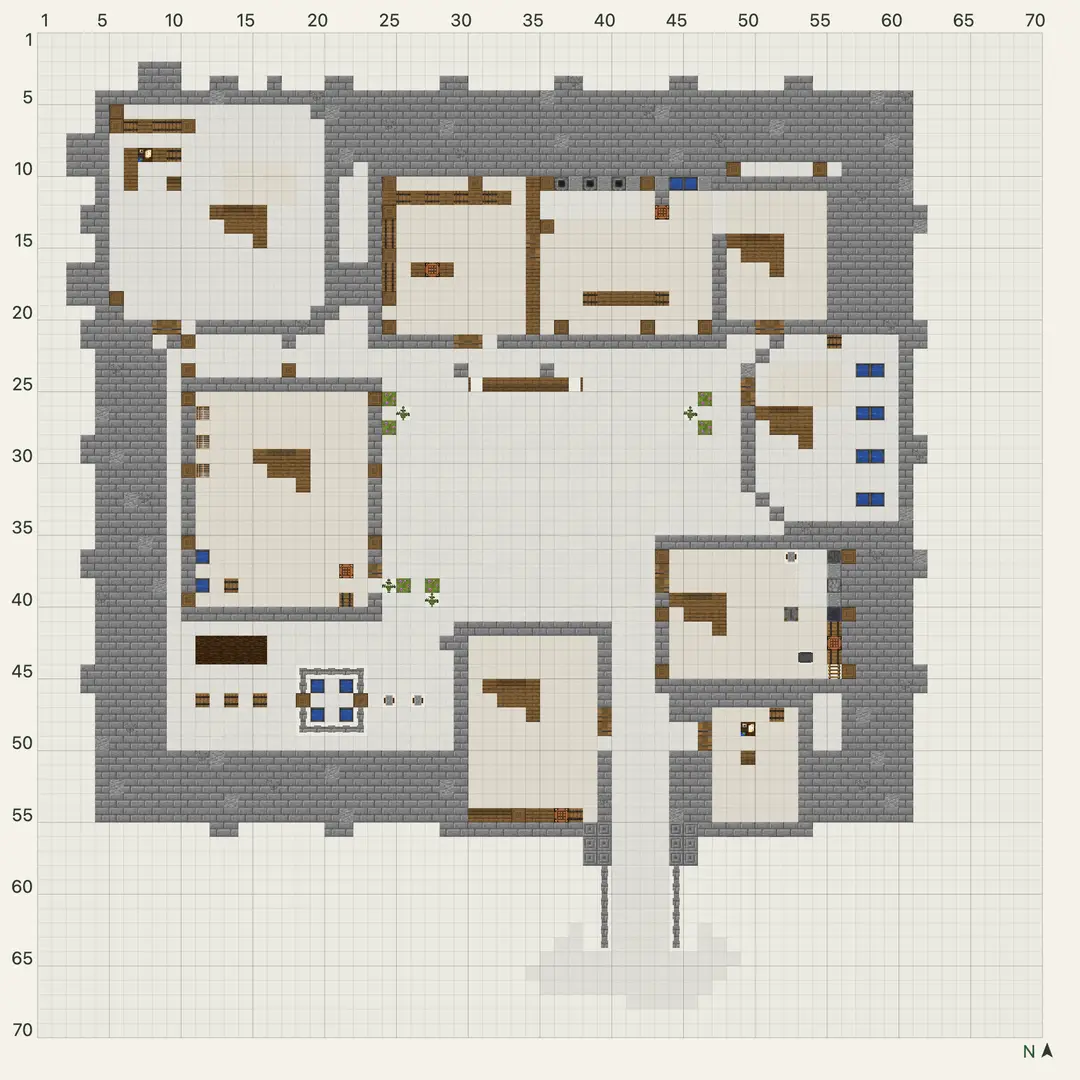
One square is one block. Go up a layer with + and tap any square to see the block and the step it belongs to.
2 · SIZE AND BLOCK LIST · FREE
3 · NUMBERED STEPS · FIRST STEPS FREE
Steps 1–1,219 lay out the site and terrain. The building itself starts at step 1,220.
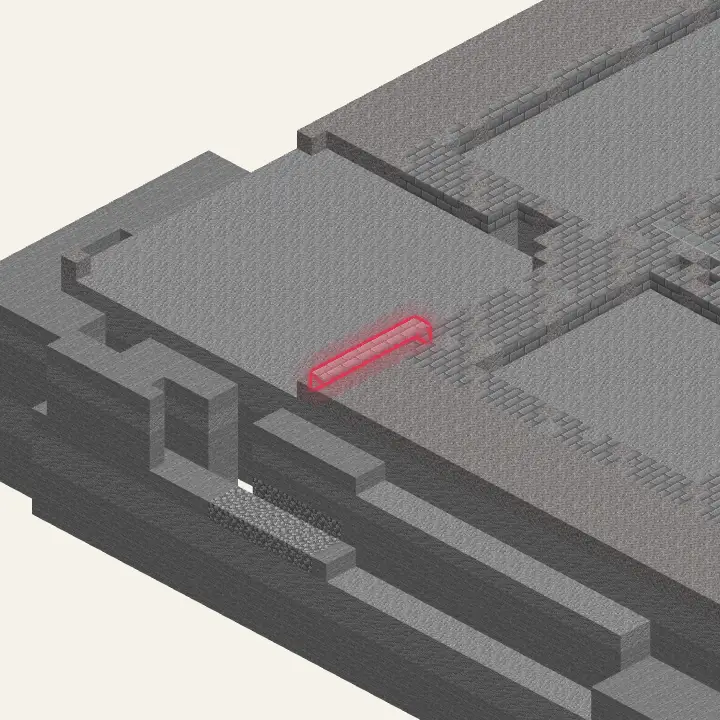 STEP 1220Stone Bricks×7Section 1 · Northwest foundation, going east · layer 13
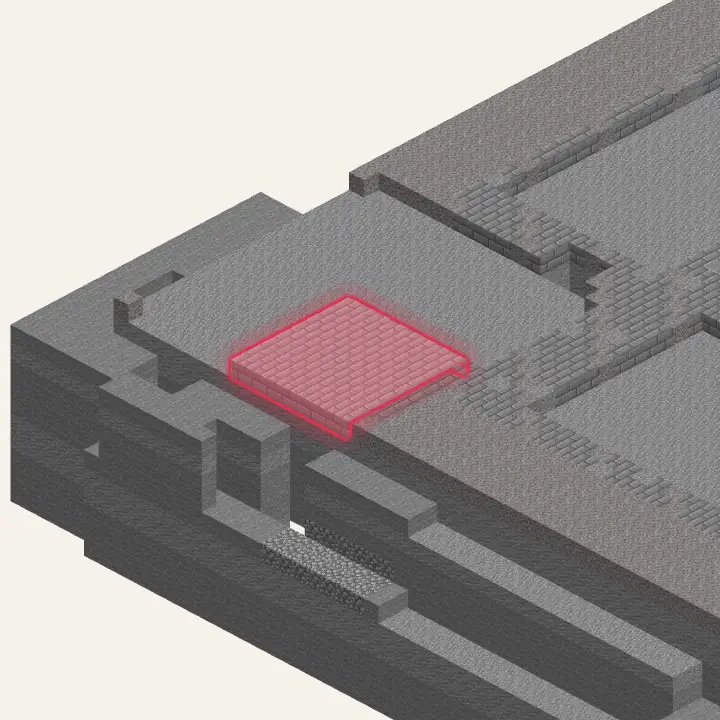 STEP 1221Stone Bricks×64Section 1 · Northwest foundation · layer 13
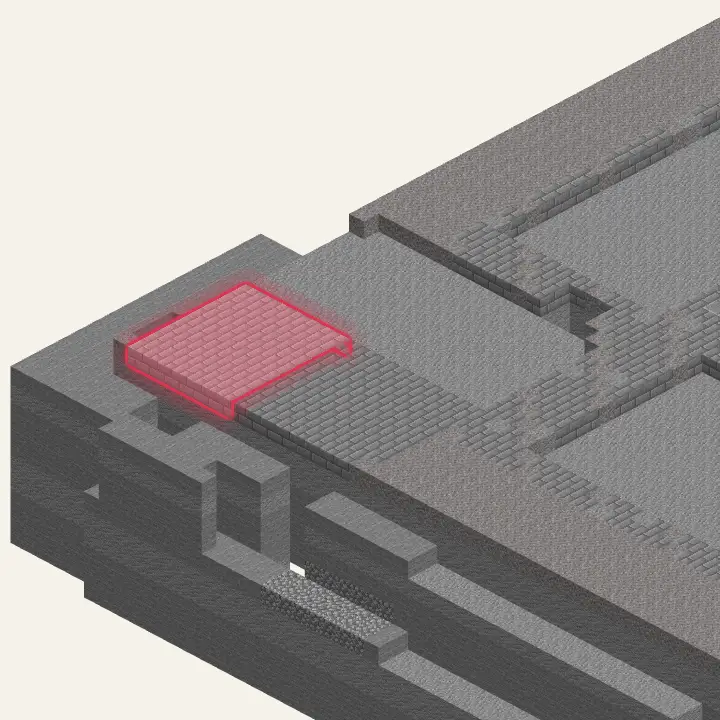 STEP 1222Stone Bricks×56Section 1 · Northwest foundation · layer 13
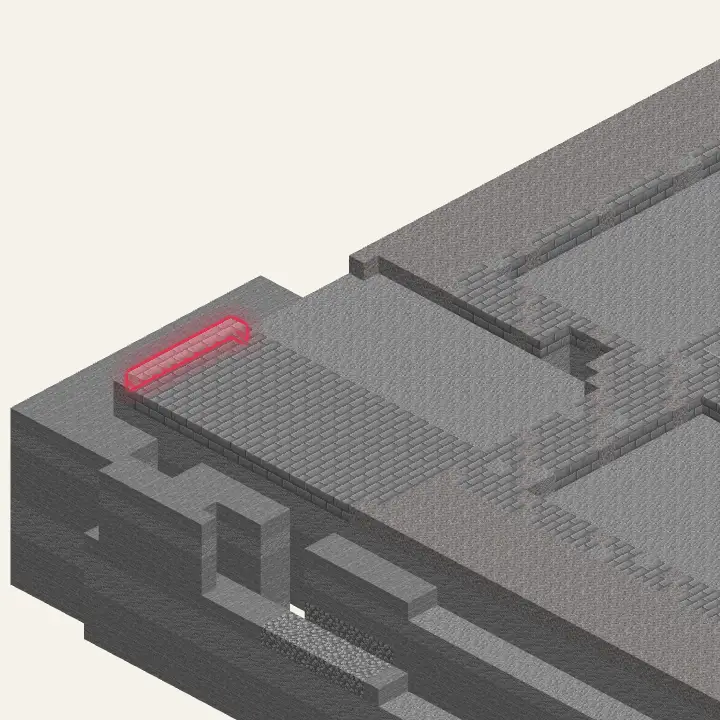 STEP 1223Stone Bricks×7Section 1 · Northwest foundation, going east · layer 13
3,002 steps in 8 chapters
Chapters 1–3 (1,740 of 3,002 steps), the full block list and the first floor of the blueprint are free. Pro opens every step, layer and file of every build, from about $2.50 a month on the yearly plan, or you can buy just this build for $4.99 and keep it for good.
Optional. Use these if you prefer Litematica or a structure block; the guide works without them.
Files come with Pro, or when you buy this build for $4.99.See options
Cliffside Workshop Keep is a Hard Minecraft castle with 3,002 steps in 8 chapters, a 70 × 70 footprint and 57 layers of height. A sandstone keep on a rocky headland, with a copper-capped tower, curtain walls and timber workshops inside the courtyard.
At about 58 hours of building it suits a long survival project or a server landmark.
The bulk of it is Stone (19,536), Andesite (8,921) and Stone Bricks (6,734). In all it comes to 51,684 blocks in 59 types, which is about 867 stacks and 32 chests of storage.
Plan ahead for Waxed Oxidized Cut Copper, Waxed Oxidized Cut Copper Slab and Waxed Oxidized Cut Copper Stairs: copper needs time to age before you wax it.
The Cliffside Workshop Keep blueprint has 57 layers on a 70 × 70 grid. Layer 1 is free to view, and every square shows the block and the step that places it. Count from the same corner on every layer, using the numbers along the edge of the grid.
The 3,002 steps run through the site and terrain, the foundation, the walls, the floors, the roof, the interior and decor and landscaping. Steps 1–1740 are free, ending with walls (1 of 2), which is a natural place to stop. The roof starts at step 2601.
Choose a flat area of at least 70 × 70 blocks with room to walk around it. Want something else? Compare more castle blueprints, or browse castle ideas.
Waxed copper stops aging, so let Oxidized Cut Copper reach the right shade before you wax it. Count the roof from the corner you used on layer 1; starting from the other side leaves the ridge off-centre. If you turn the build, keep the original directions in mind: the step hints name walls by compass direction.